Building Smart, Scalable, and Compliant Food Facilities
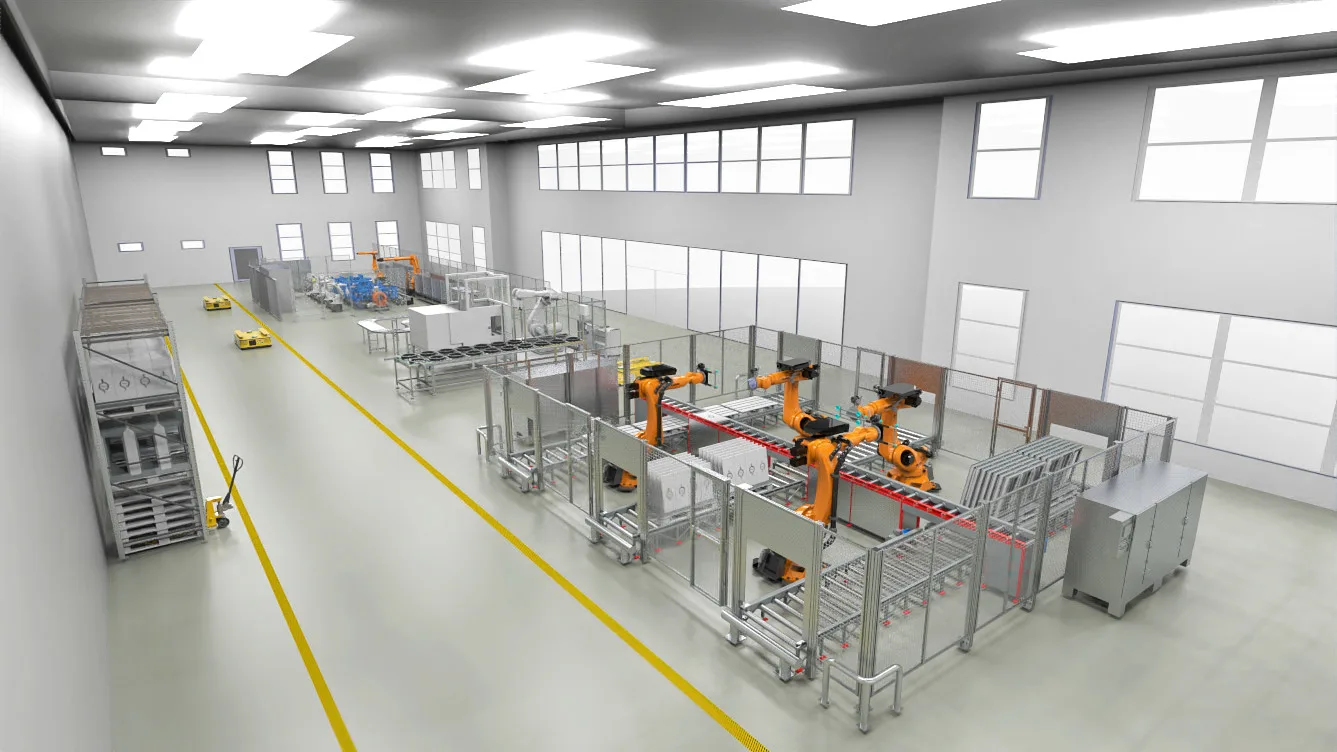
At Inowa Techno Solutions, we design food production facilities that combine efficiency, safety, and compliance with room for future growth. Whether you’re setting up a brand-new plant or upgrading an existing one, our Factory Design & Layout service ensures your space is optimized for maximum productivity while meeting all industry and regulatory requirements.
We integrate engineering expertise, food safety principles, and operational flow planning to create facilities that not only work today but are ready for tomorrow’s demands.
What We Offer
We create detailed visual diagrams that outline each production stage, making it easy for teams to follow and execute tasks seamlessly.
Layouts that support your current capacity and allow easy expansion as your business grows.
Incorporating ergonomic workspaces, clear movement paths, and hazard-free zones to protect staff and meet safety regulations.
Designs that align with local and international food industry standards (HACCP, ISO, GMP).
We ensure factory layouts are fully compatible with your process flow diagrams, machinery, and automation systems.
Optimizing existing facilities to improve efficiency, add new production lines, or enhance compliance.
Our Process
01
Assessment
We evaluate your site, production goals, and operational needs.
02
Concept
We prepare an initial layout based on workflow efficiency, safety, and compliance.
03
Refinement
We collaborate with your team to make adjustments that fit your vision.
04
Delivery
We provide a fully detailed, ready-to-implement factory layout.
✅ Expertise in both greenfield and brownfield projects
✅ Focus on efficiency, compliance, and scalability
✅ Integration with your process flows and equipment
✅ Designs that balance functionality with future readiness
At Inowa Techno Solutions, we don’t just design factories—we design productive, safe, and future-ready food facilities that give your business a competitive edge.